3 Beds
3 Baths
2,211 sqft
$1,024,000
514 Sapphire Street, Petaluma CA, 94952
Price per sqft$463.14
Property size2,211 sqft
Property typeResidential
Overview
Sold
Closed
Listed Dec 10, 2024
Updated May 20
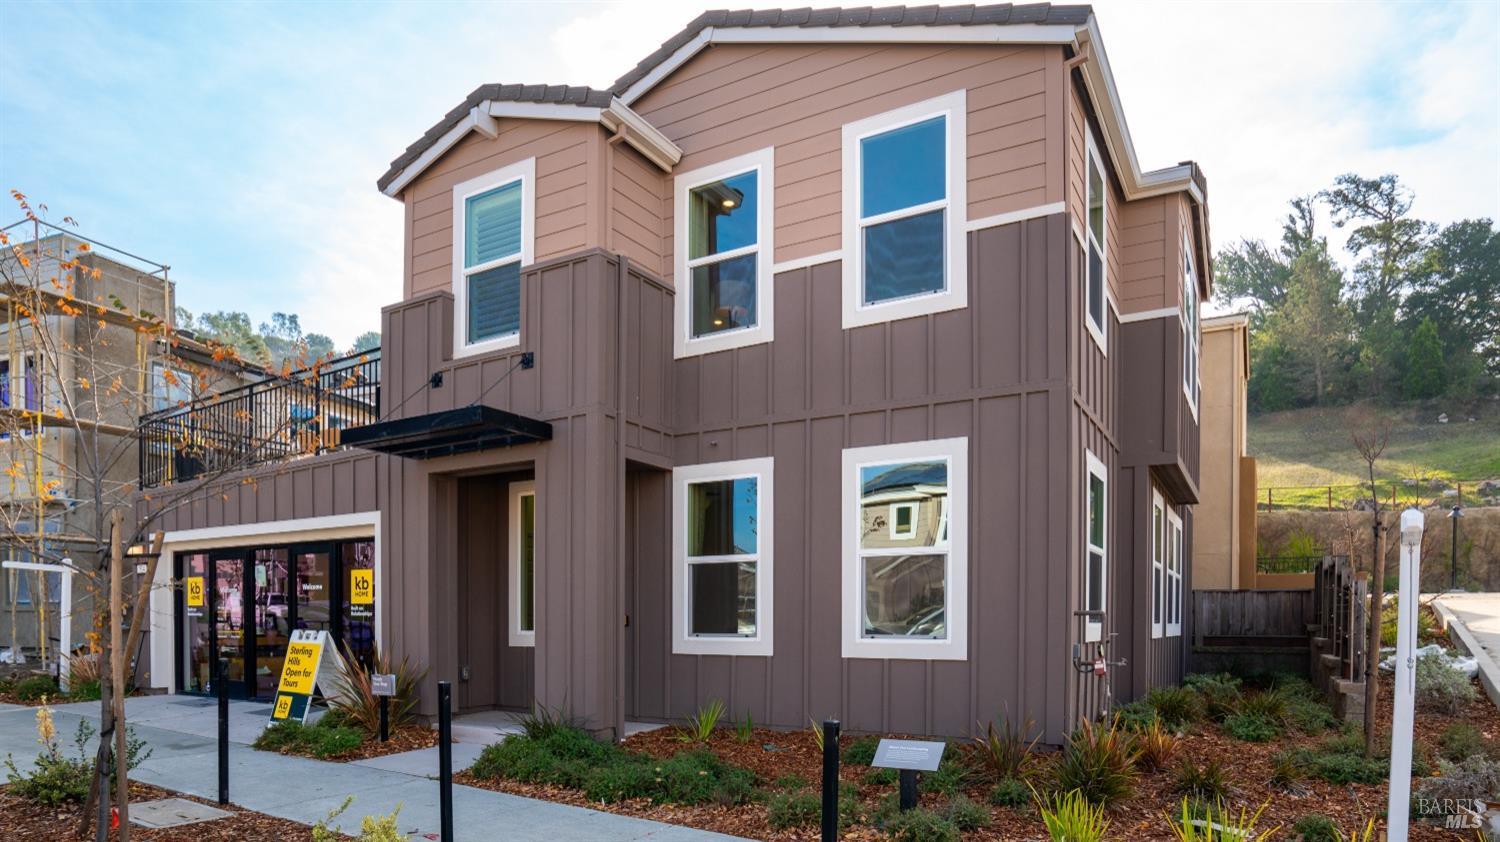
Revel in this gorgeous Sterling Hills *MODEL HOME* that offers the height of Petaluma living! The first floor boasts an airy family room, two spacious carpeted bedrooms, full bath, sizeable laundry room, and under-stair storage. Just upstairs you'll find the bright family room that is open to the kitchen with an incredible island, granite countertops, stainless Whirlpool® appliances, pantry, and plenty of cabinet space. A convenient half bath sits just to the side. Finally, the primary suite with shutter windows, soaking tub, dual-sink vanities with cultured marble countertops, and walk-in closet define comfort. Soak in the fresh air and Petaluma views from the sun deck, primed for outdoor gatherings. Throughout the home you'll find luxurious vinyl-plank flooring, 9-ft ceilings, recessed lighting, paid-for solar, and wiring for both an alarm system and surround sound speakers. Couple all of this with a great location near downtown and commute options, as well as access to the new community center and neighborhood park spaces, this is a wonderful hilltop opportunity!
Additional information
- MLS® ID
- 324093602
Interior Features
- Bedrooms
- 3
- Bathrooms
- 3
- Cooling
- Yes
- Heating
- Yes
- Basement
- No
Exterior Features
- Lot Size
- 0.06 Acres
Other Property Details
- Association Fee Frequency
- Monthly
- Garage
- Yes
- 55+/Senior Community
- No
Bought with Taylor Marechal with Coldwell Banker and Listed by Jeremy & Peg King with Livxplore Real Estate & Lifestyle
Listing Contact:
All information deemed reliable but not guaranteed and should be independently verified. All properties are subject to prior sale, change or withdrawal. Neither listing broker(s) nor Brannan Palmer Group shall be responsible for any typographical errors, misinformation, misprints and shall be held totally harmless.
©2026 Bay Area Real Estate Information Services, Inc. all rights reserved.

